

25+ Years of Local Experience
Grid Ceilings
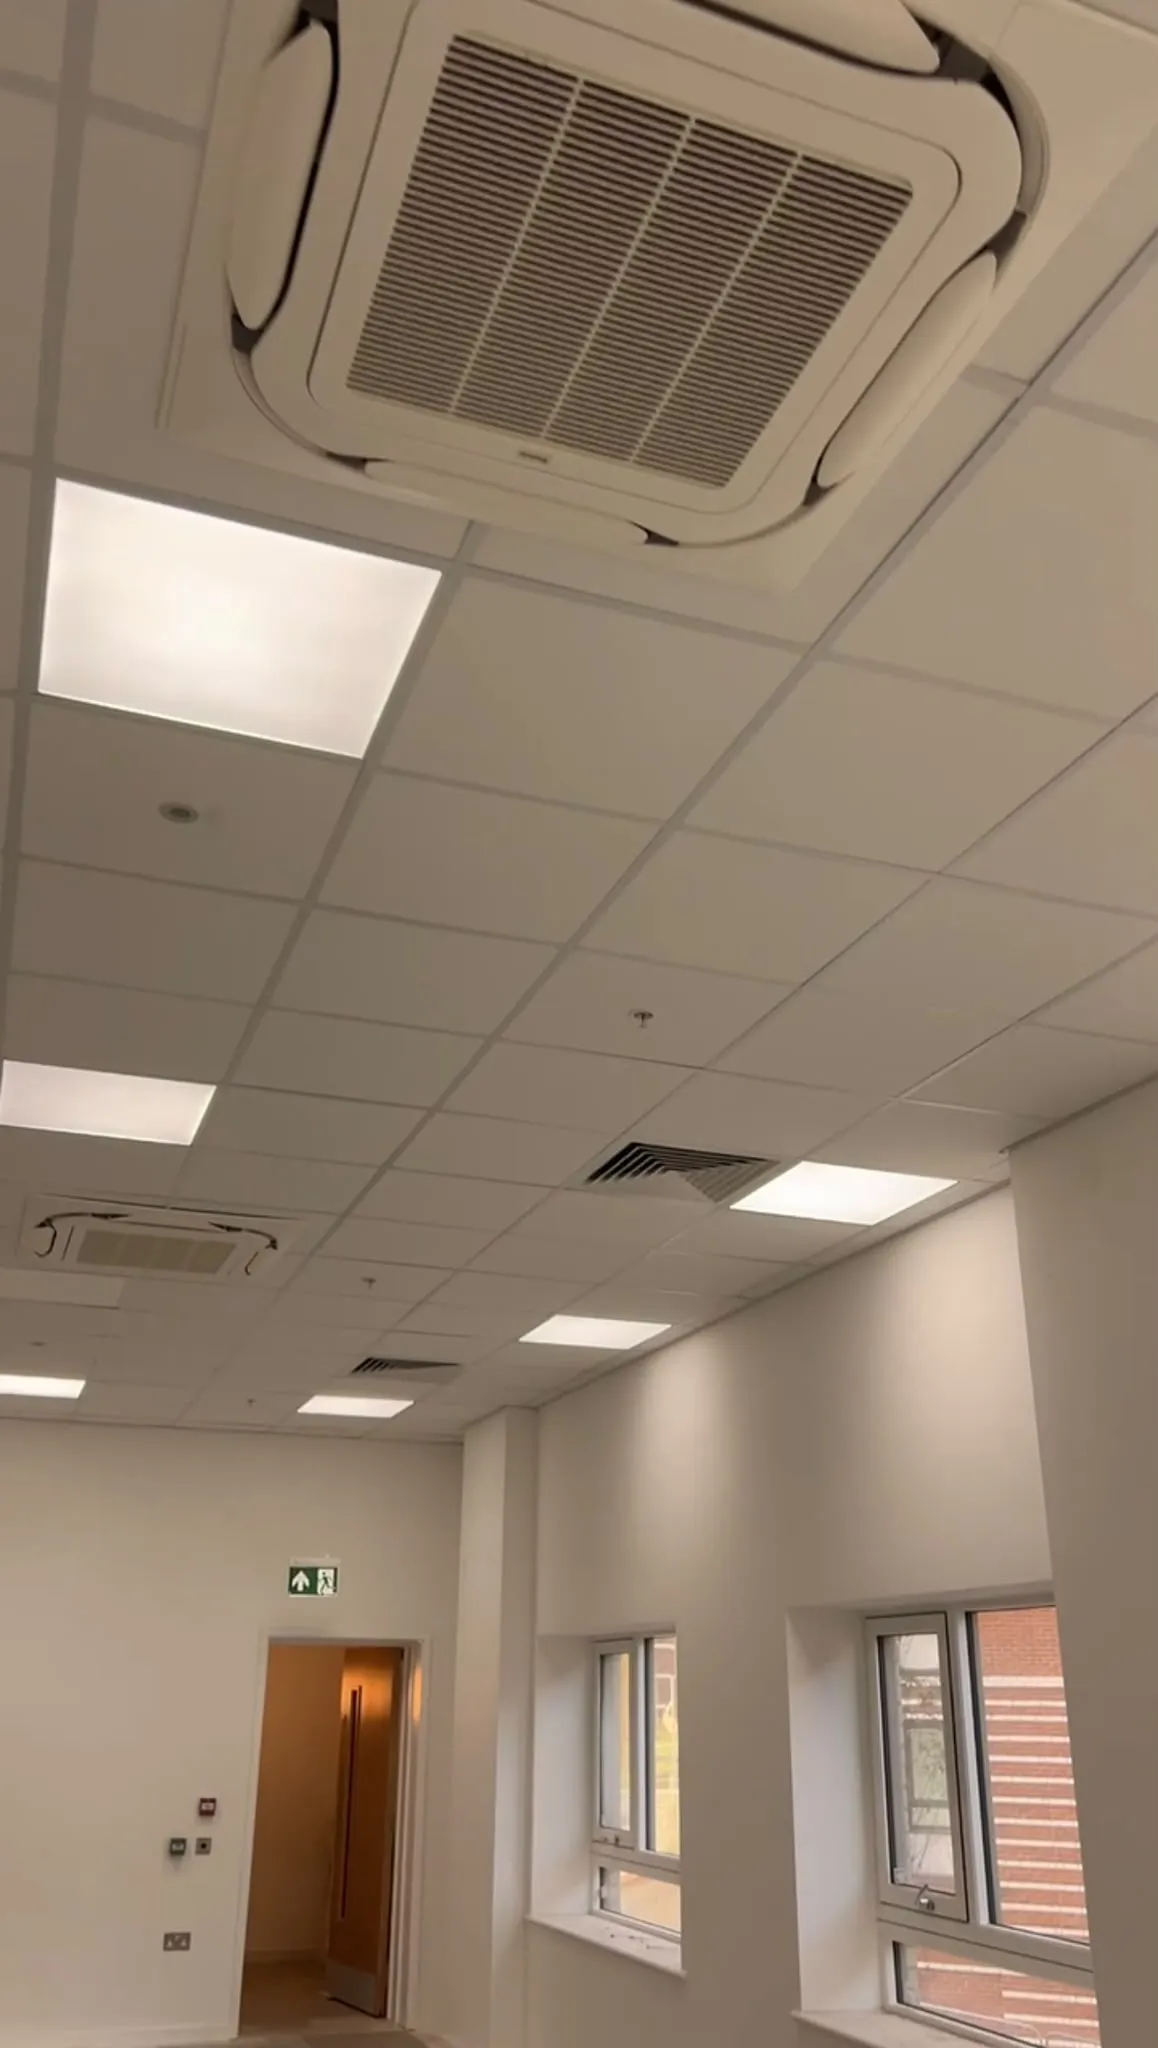
Exposed-grid suspended ceilings with lift-out tiles for offices, shops and schools, coordinated with lights and services.
- Family-owned & local
- Residential & commercial
- Free site visits
About this service
Grid ceilings fitted to line and level.
A grid ceiling is a suspended ceiling with a visible metal grid and lift-out tiles. Wall angle runs round the perimeter, main runners hang from the structure, and cross tees complete the grid, usually at 600 × 600 or 1200 × 600.
Because every tile lifts out, services above stay easy to reach. We coordinate with the electrical and mechanical trades so light panels, diffusers, cassette units and sprinkler heads all land neatly in the grid.
What's included
- Ceiling height and service clearances set out with a laser
- Perimeter wall angle fixed level all round
- Main runners hung from the structure on wires or rods
- Cross tees at 600 × 600 or 1200 × 600
- Tiles cut neatly at the edges and around columns
- Openings left for lights, diffusers and sprinkler heads
- Plasterboard margins and bulkheads where the grid meets walls or steels
- Tiles laid in and the area left clean
Why it works
The benefits of grid ceilings
- 01
Quick to install
Large areas go in fast, keeping fit-out programmes on track.
- 02
Easy access
Tiles lift out, so services above can be reached without damage.
- 03
Clean commercial finish
Straight grid lines and neat cuts at every edge and column.
- 04
Performance tiles
Acoustic and moisture-resistant tiles where the space needs them.
Options
Systems we install
Who it's for
Housing & commercial
Housing
Homeowners, builders and developers.
- Communal areas in blocks of flats
- Garages and workshops
- Basements and plant rooms
- Garden offices
Commercial
Main contractors, fit-out firms and businesses.
- Office fit-outs
- Schools and classrooms
- Retail units
- Healthcare and clinics
- Warehouse offices
Our work
From our sites
How it works
Simple from start to finish
- 01
Tell us about the job
Use the quote form, call or send photos on WhatsApp.
- 02
Free site visit
We measure up, check the walls and ceilings and talk through options.
- 03
Clear written quote
An itemised price by system and area, with no vague provisional sums.
- 04
We get it done
Built to programme, snagged with you and left clean and ready to finish.
FAQs
Grid Ceilings: your questions
Something else? Ask us when you request a quote, or call and talk it through.
What is a grid ceiling?
A suspended ceiling with a visible metal grid and lift-out tiles, also called a lay-in or exposed-grid ceiling. It is the standard ceiling in most offices, schools and shops.
Can lights and air conditioning go into a grid ceiling?
Yes. Light panels, diffusers, cassette units and sprinkler heads all fit into the grid. We coordinate with the other trades so everything lines up.
Can you replace damaged or stained tiles?
Yes. Where the existing tile is still available we match it; otherwise we can re-tile an area so it all looks consistent.
How quickly can you fit a grid ceiling?
Grid ceilings are one of the quickest ceilings to install. We will give you a programme with the quote, based on the area and the other trades on site.
Other services
More from D&D
 Dot & dab01
Drylining (Dot & Dab)
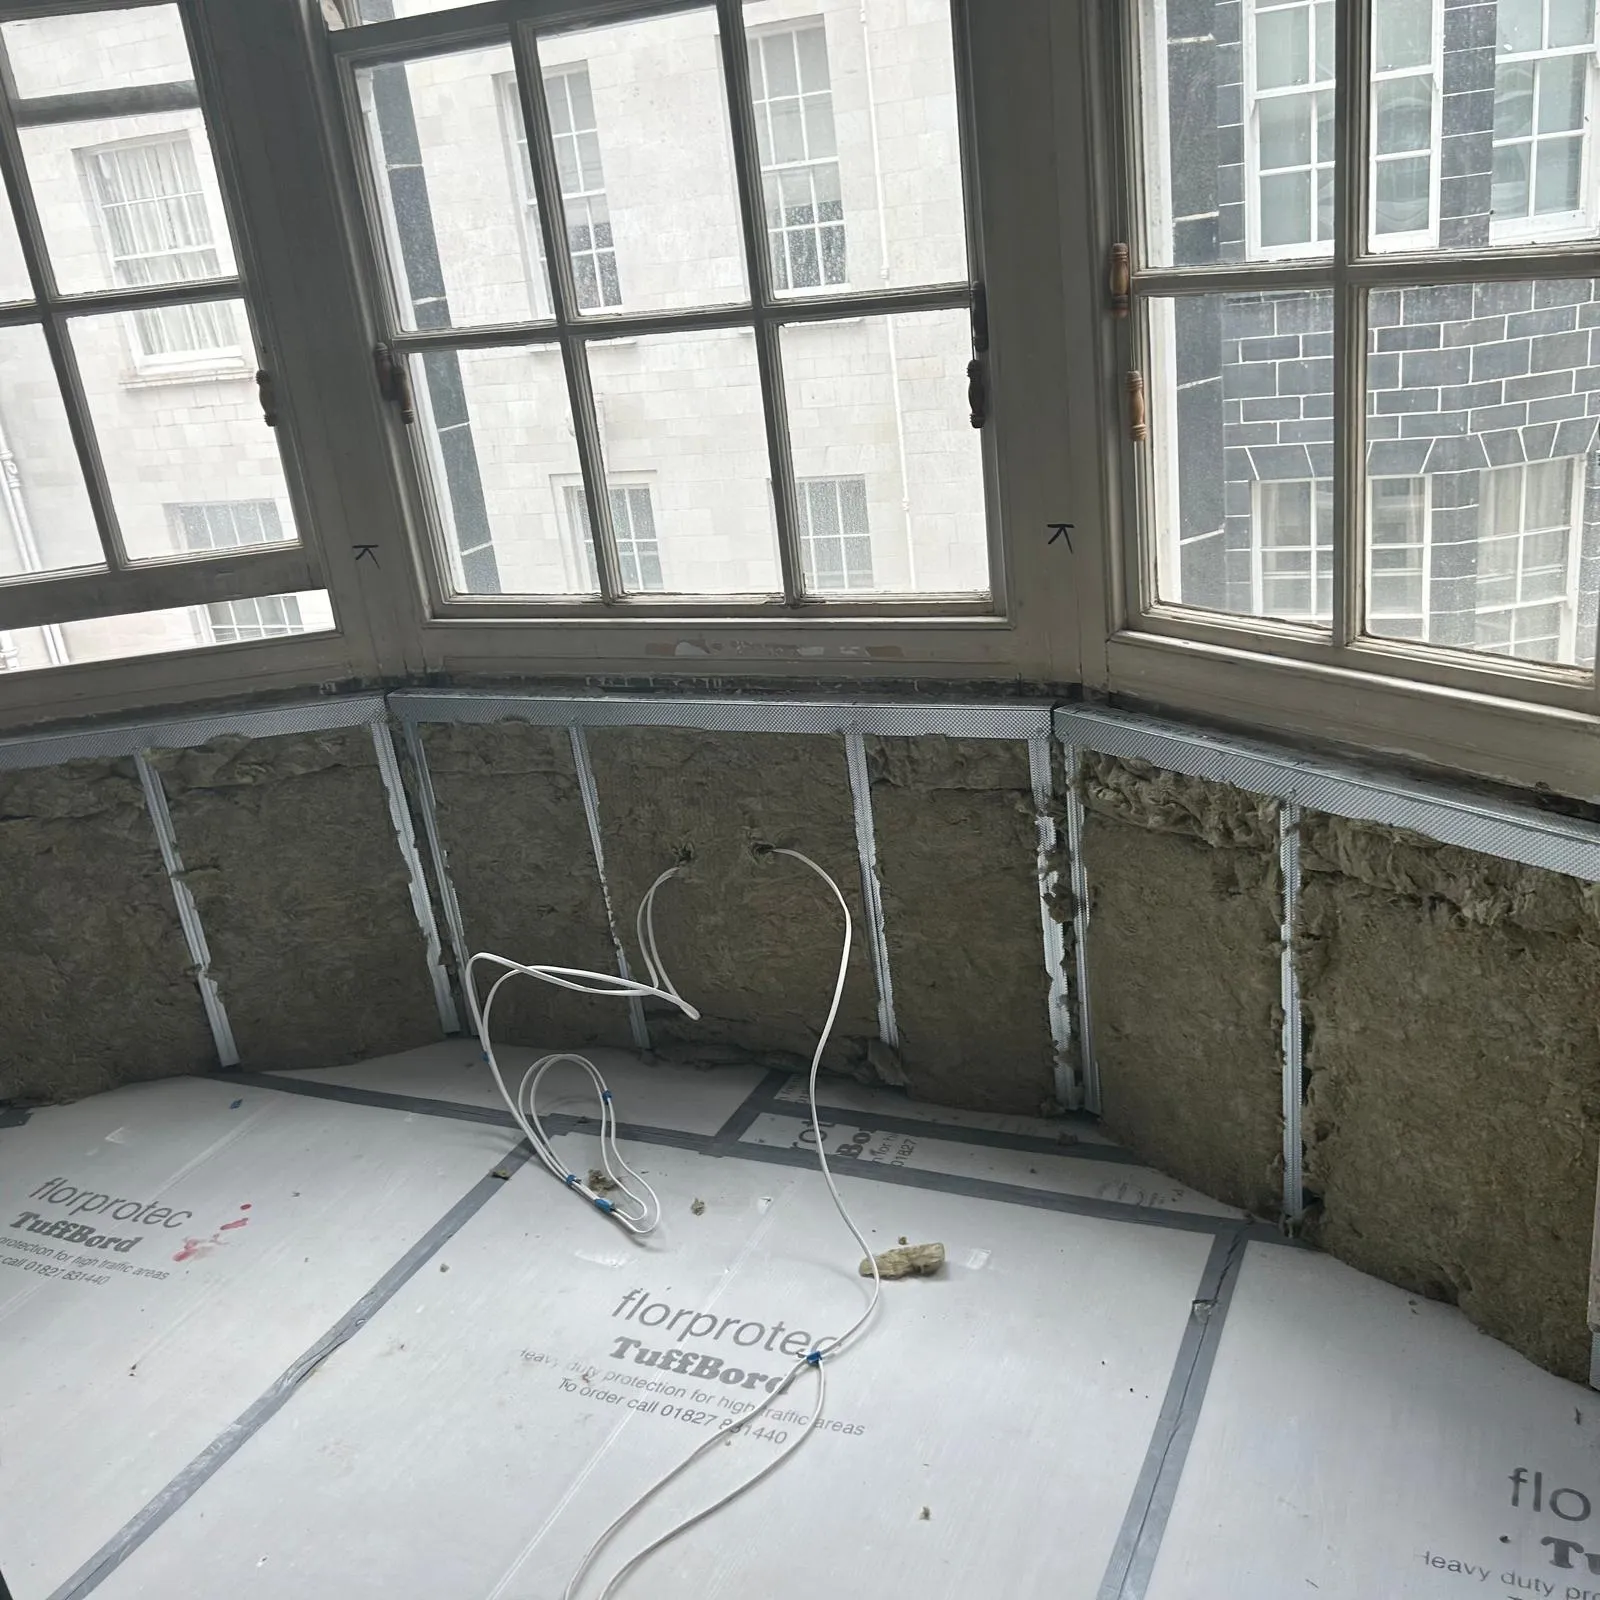
Plasterboard bonded straight to block and brick walls with adhesive dabs: flat, straight walls without the wait of wet plaster.Explore drylining (dot & dab)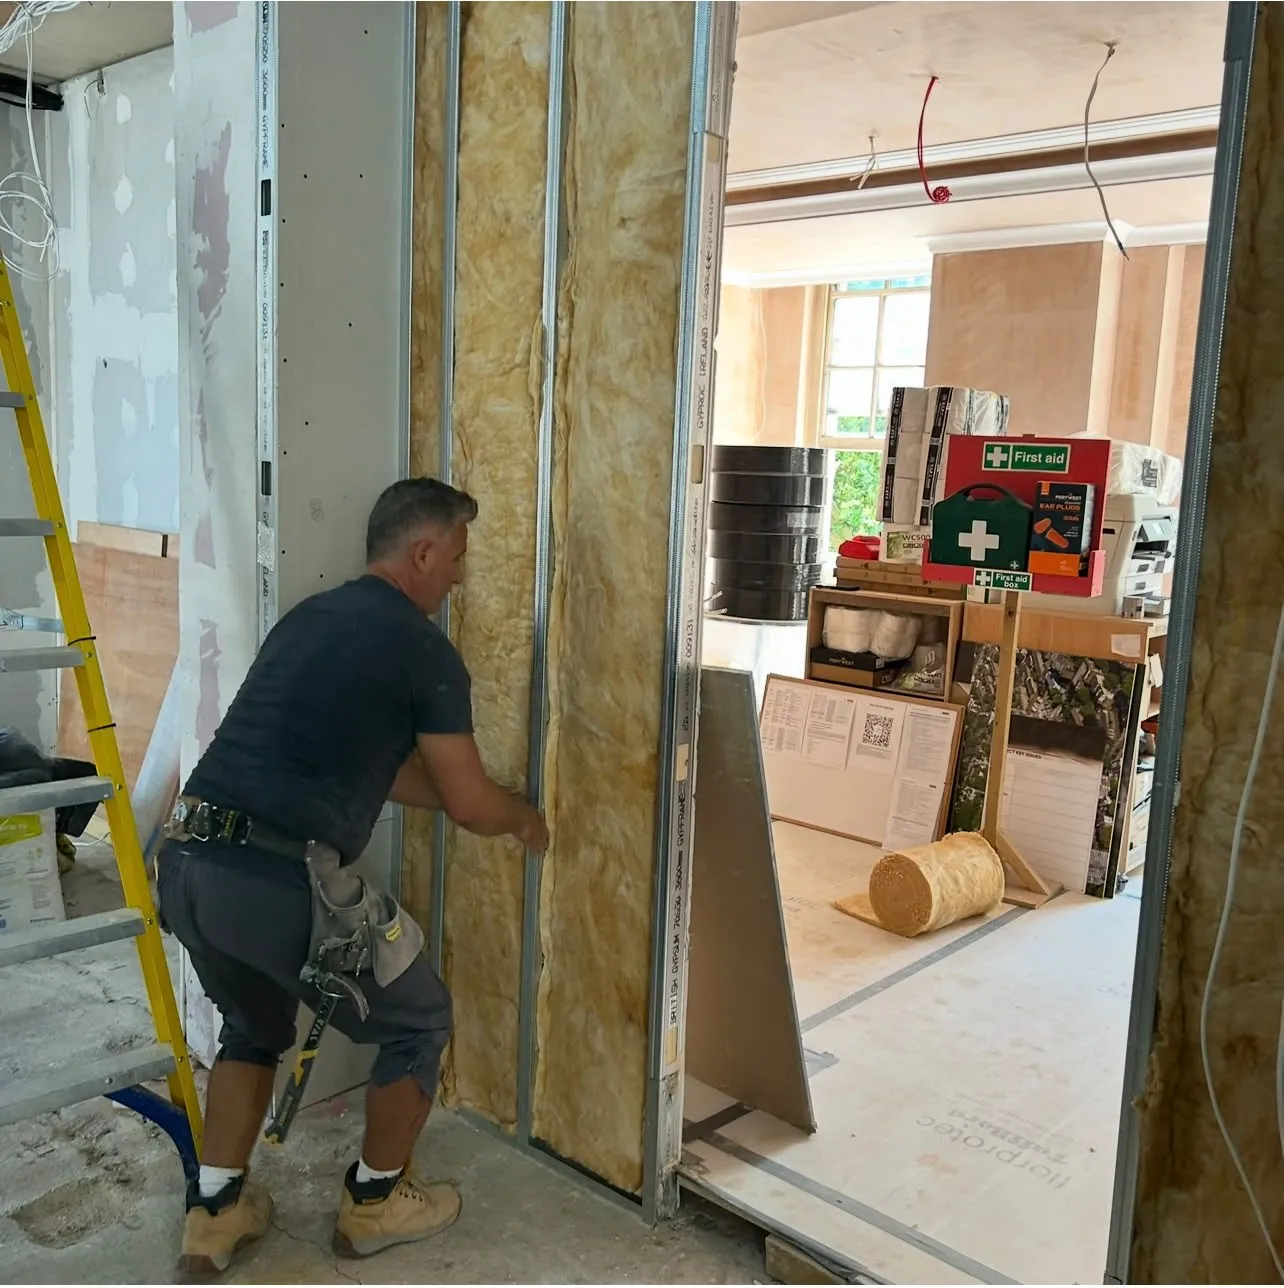 Timber studs02
Tacking
Plasterboard screwed directly to timber stud walls and ceiling joists, ready for skim or tape and joint.Explore tacking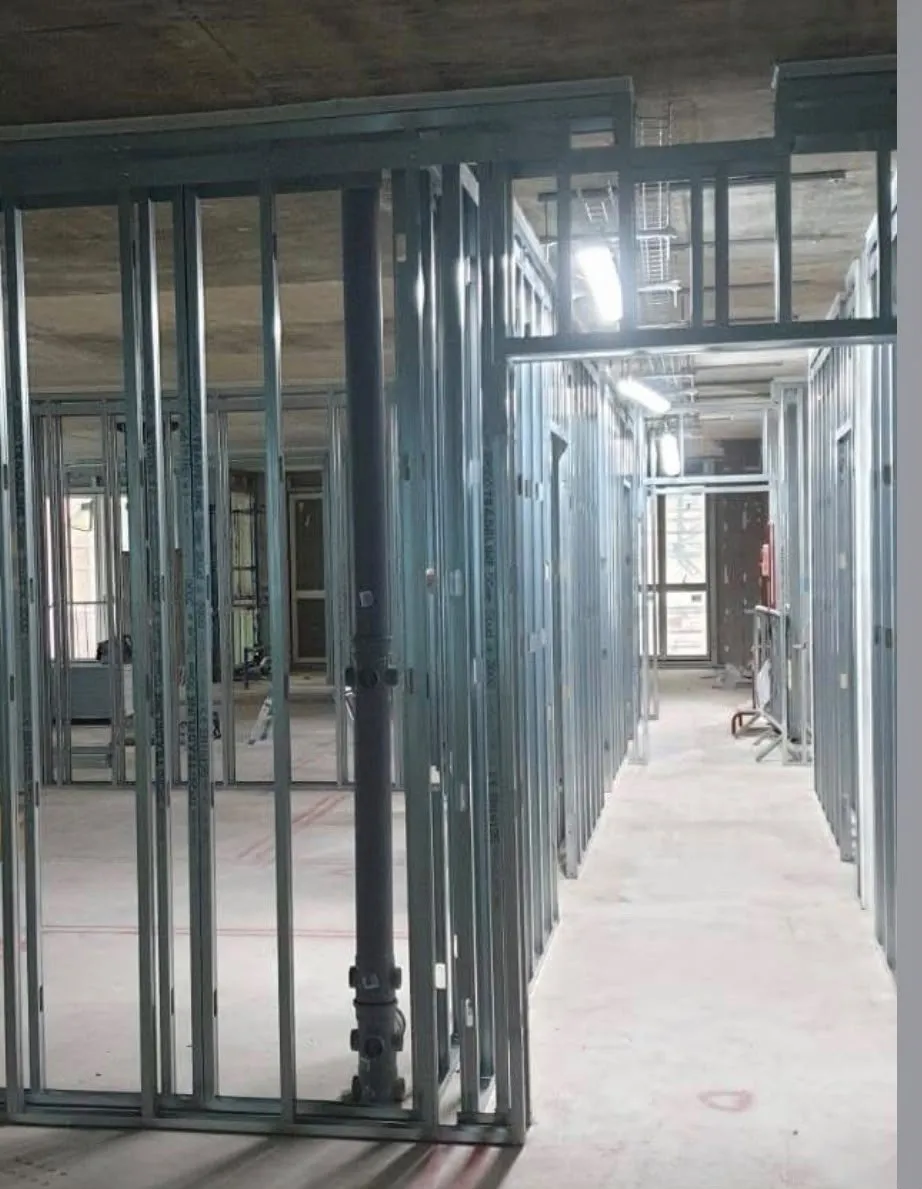 Metal stud03
First & Second Fix Partitions
Metal stud partitions from first fix framing to second fix boarding, to divide rooms or create new layouts.Explore first & second fix partitions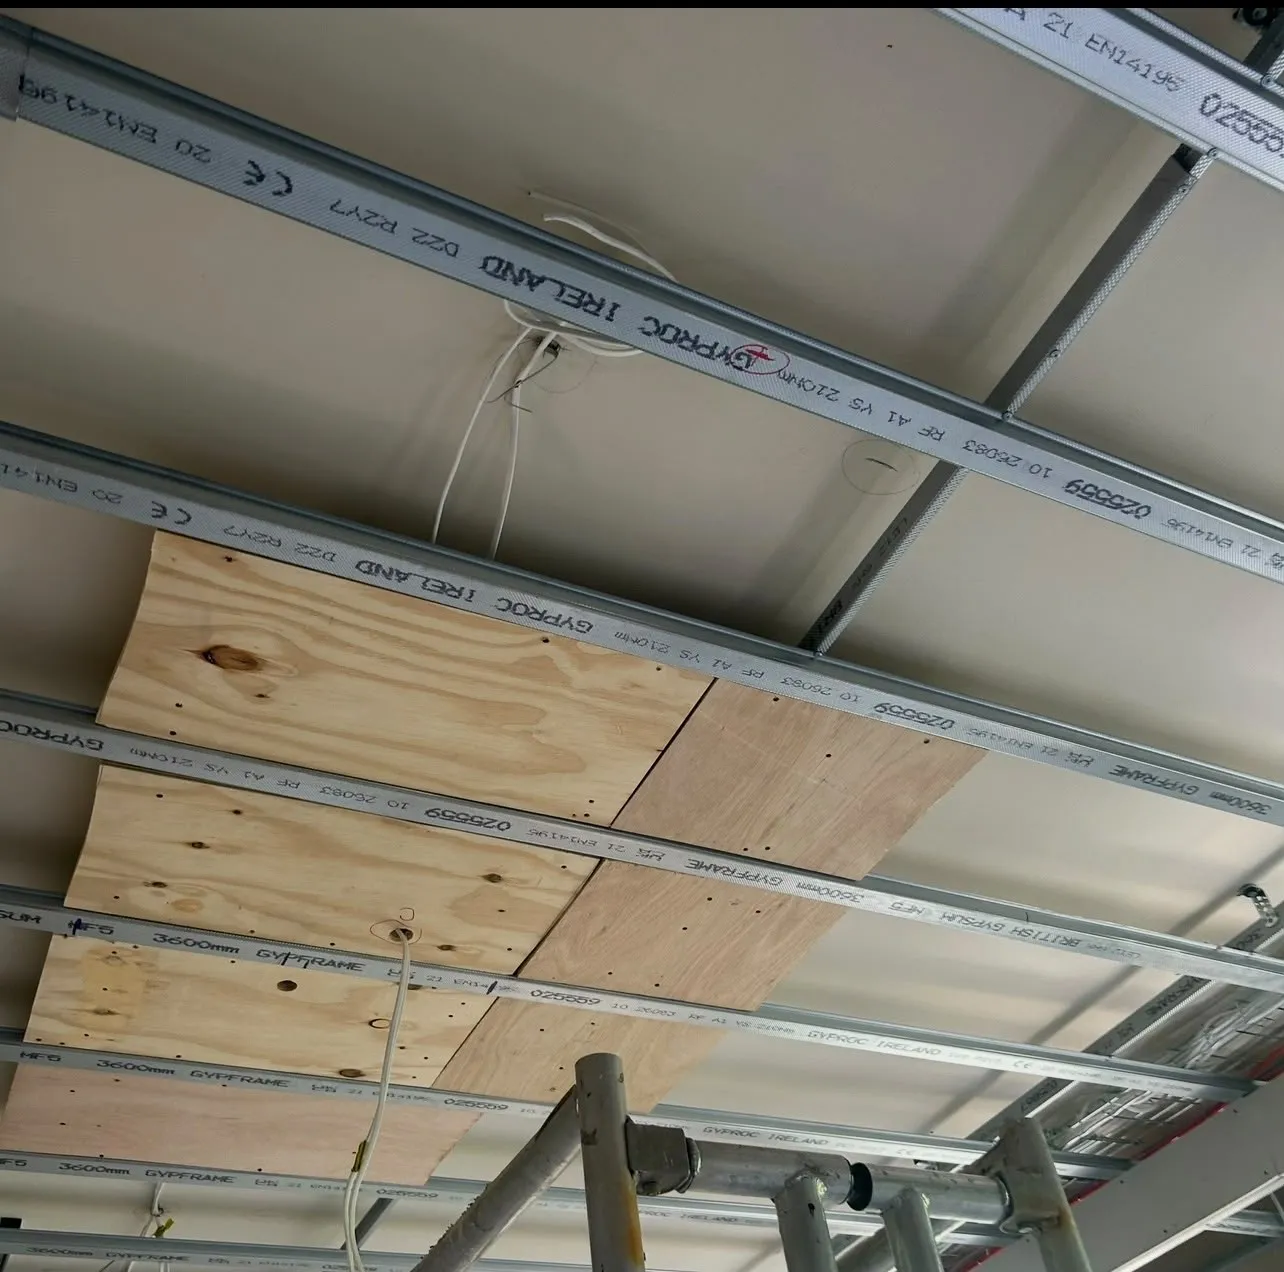 Suspended04
MF Ceilings
MF suspended plasterboard ceilings: a hidden metal grid that gives a flat, seamless ceiling below pipes, ducts and steels.Explore MF ceilings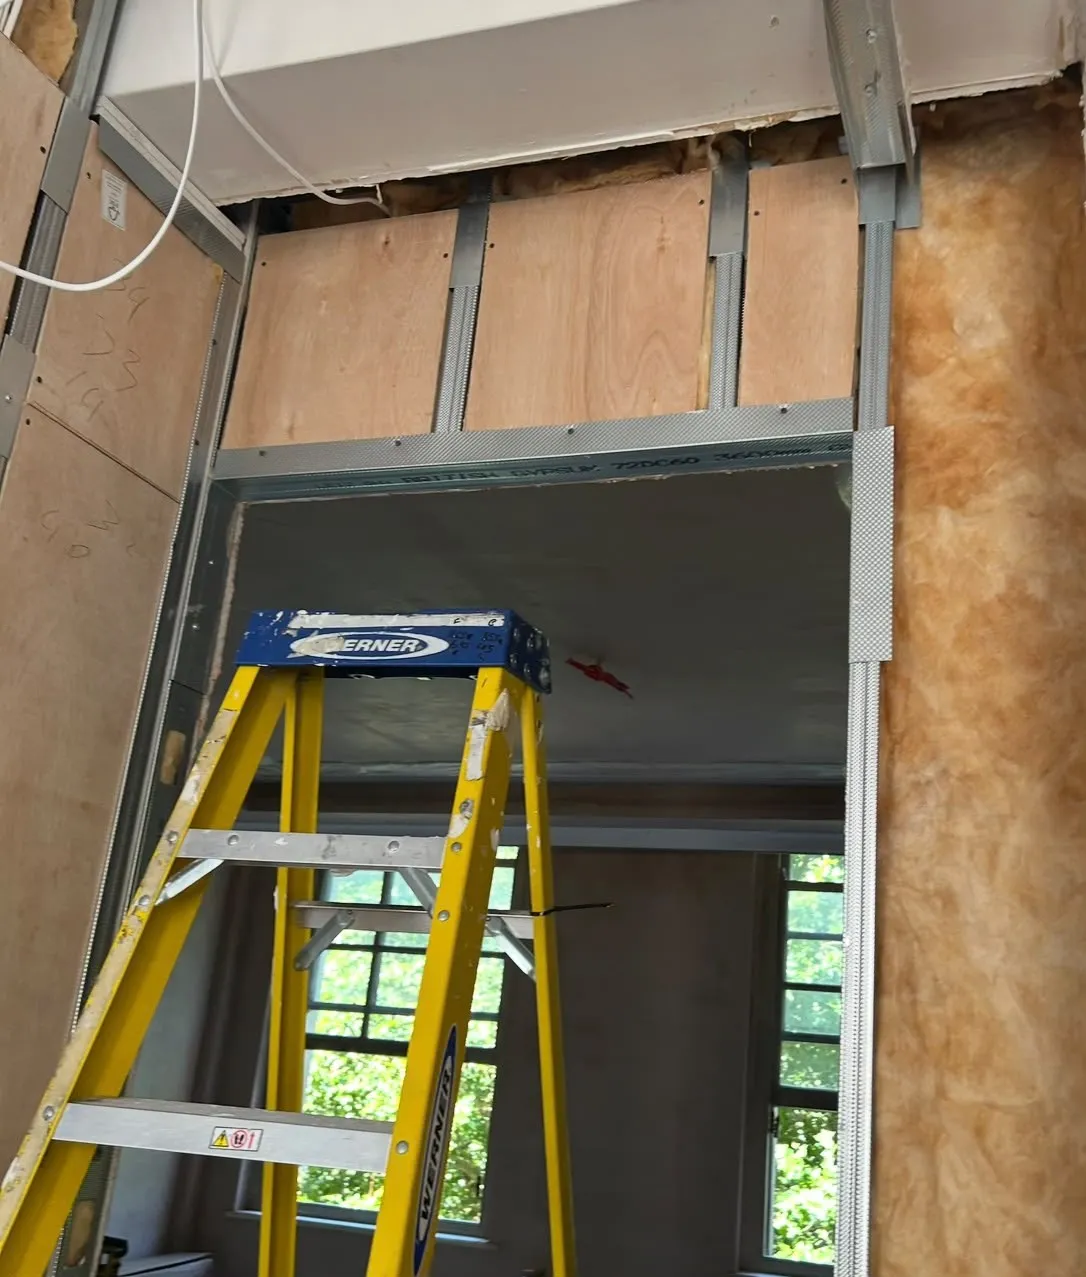 Acoustic06
Soundproofing
High-density acoustic plasterboard, resilient bars and mineral wool insulation fitted together to block noise.Explore soundproofing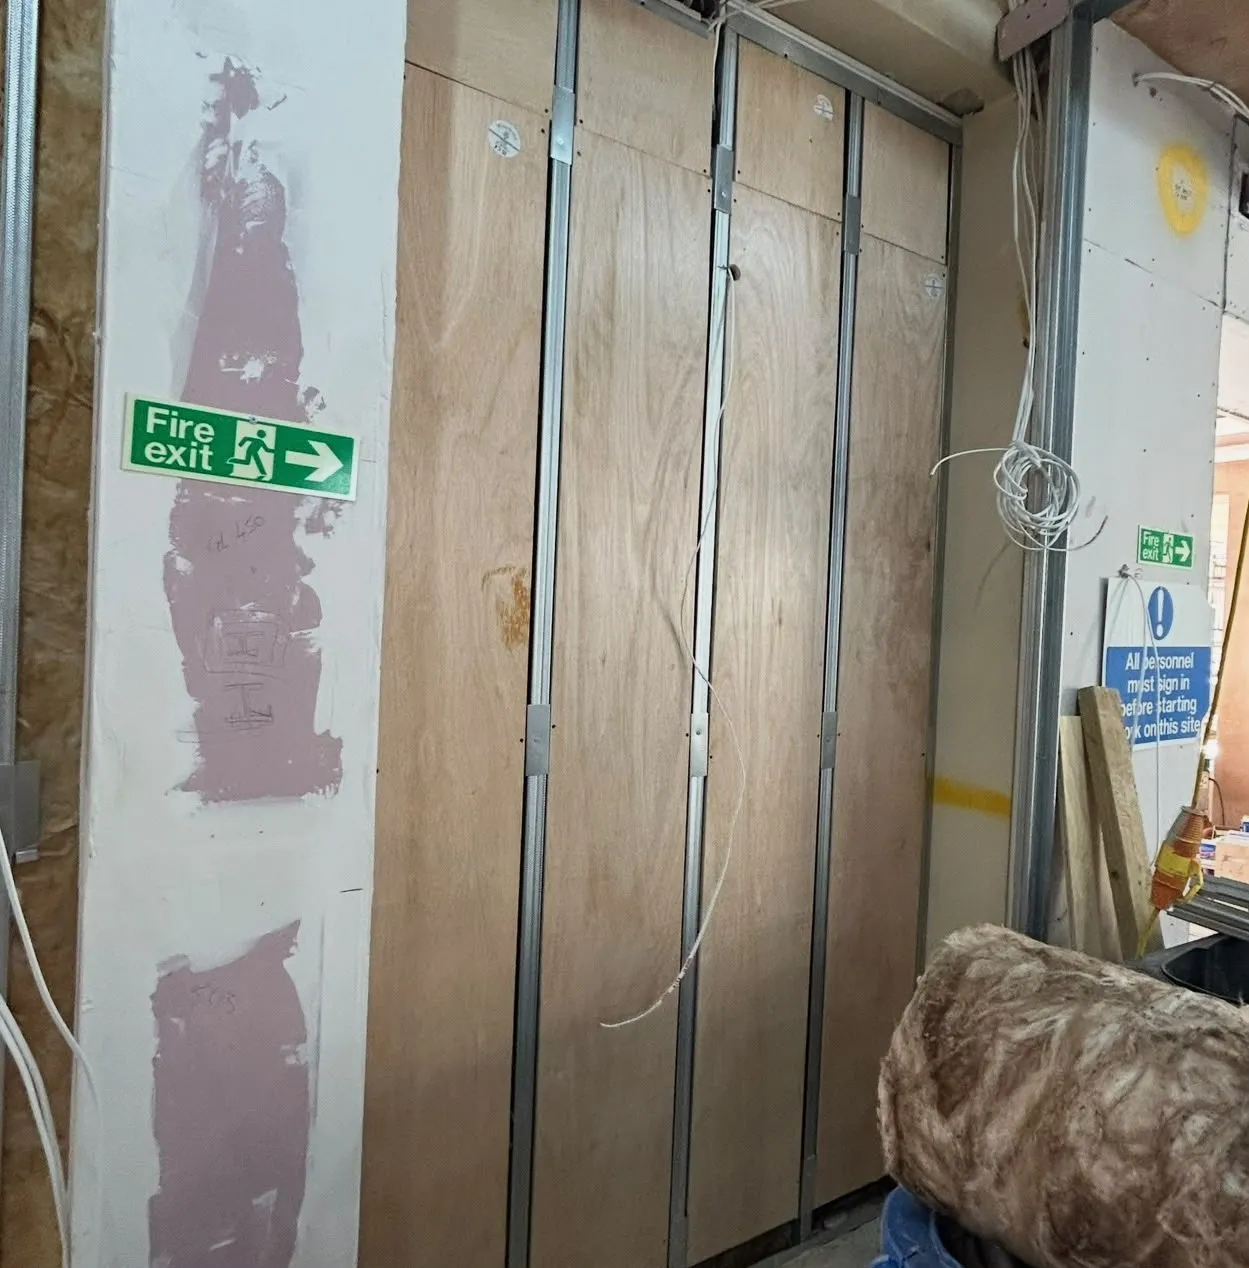 Fire-rated07
Fire Protection
Fire-rated plasterboard (typically pink-faced) to meet Building Regulations in kitchens, garage ceilings and loft conversions.Explore fire protection
Need grid ceilings? Let's price it.
Tell us about the job and we will come back with a clear, itemised price. Site visits are free.