

25+ Years of Local Experience
Fire Protection
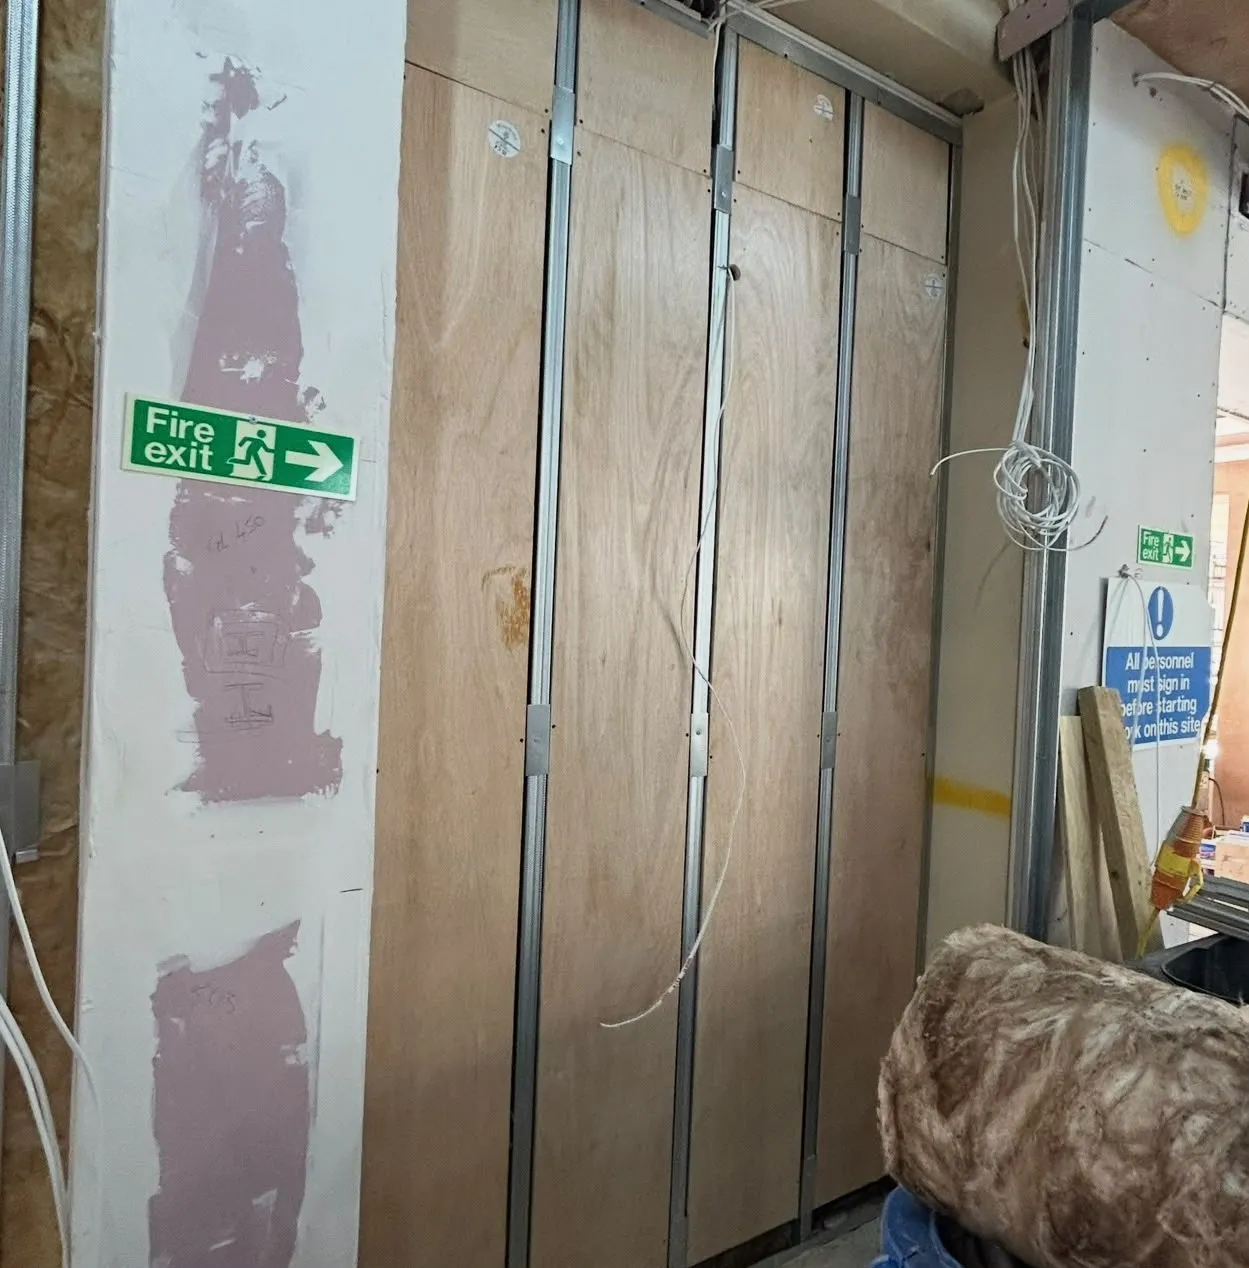
Fire-rated plasterboard (typically pink-faced) to meet Building Regulations in kitchens, garage ceilings and loft conversions.
- Family-owned & local
- Residential & commercial
- Free site visits
About this service
Fire-rated walls and ceilings, fitted to the system.
Fire-rated plasterboard (typically pink-faced) contains glass fibre and additives that help it hold together for longer in a fire. Fitted as part of a tested system, with the right fixings and joints, it gives walls and ceilings a set fire resistance, commonly 30 or 60 minutes.
We fit fire-rated linings and ceilings to meet Building Regulations in kitchens, integral garages, loft conversions, flats and commercial escape routes, following the system your building control officer or designer has specified.
What's included
- Required fire rating confirmed against your drawings or building control
- Fire-rated boards fitted single or double-layer to the system
- Correct screws, centres and joint treatment for the rating
- Staggered joints and taped finishes
- Junctions, edges and openings detailed to the system
- Fire-rated access panels where needed
- Photos of the build-up for your building control sign-off
- Finished ready for skim or tape and joint
Why it works
The benefits of fire protection
- 01
Meets regulations
Built to the tested system needed for sign-off.
- 02
Protects escape routes
Buys time for people to get out safely.
- 03
Combines with acoustic
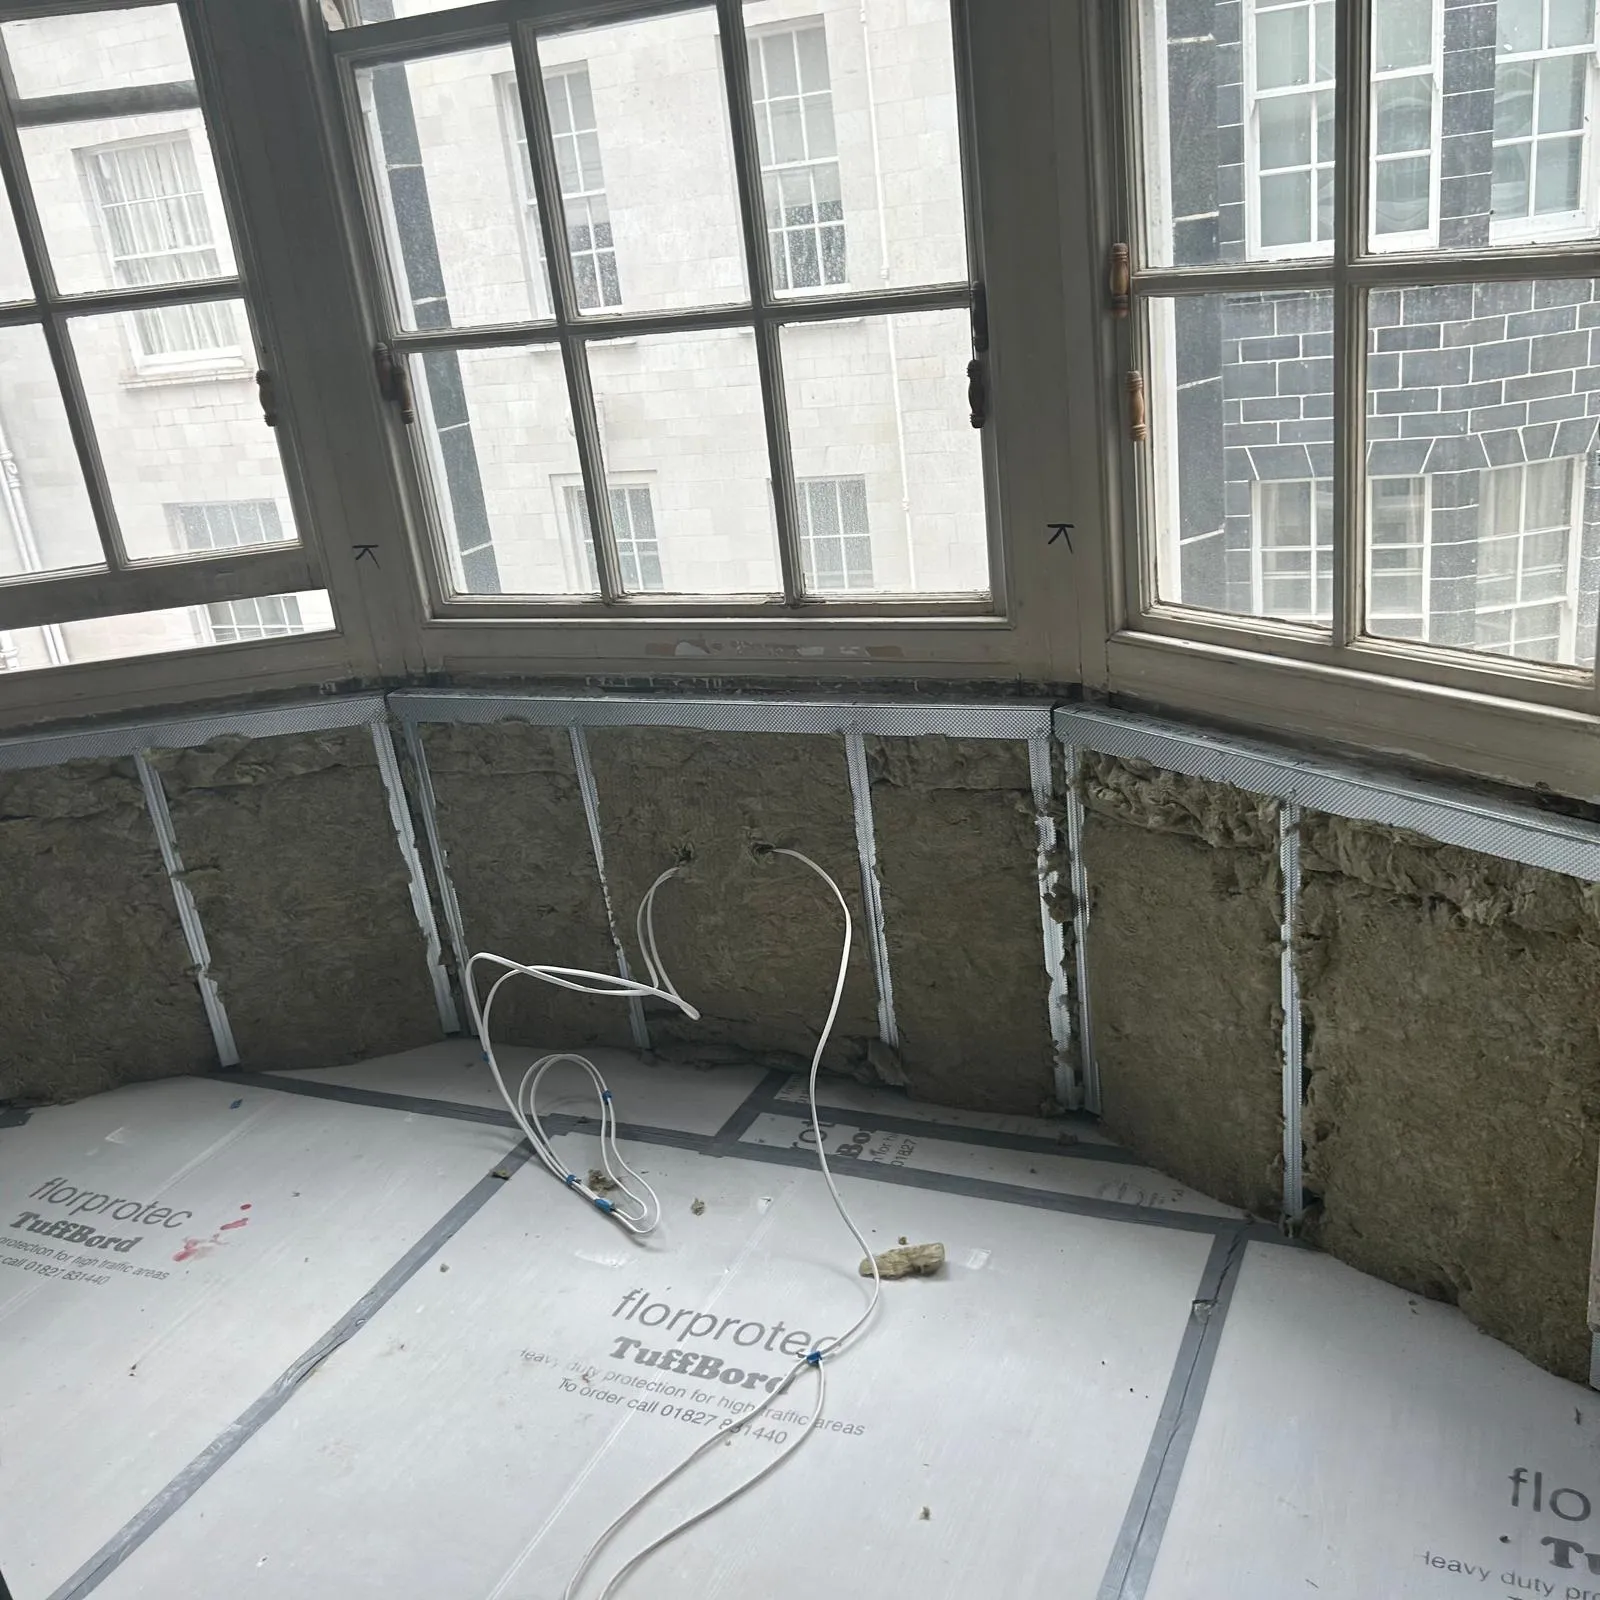
Fire and sound requirements met in the same build-up.
- 04
Documented
Photos and system details recorded as we go.
Options
Systems we install
Who it's for
Housing & commercial
Housing
Homeowners, builders and developers.
- Integral garage ceilings
- Loft conversion stairways
- Kitchens
- Flat conversions and HMOs
Commercial
Main contractors, fit-out firms and businesses.
- Escape corridors
- Stair cores
- Plant and riser enclosures
- Steel encasement
Our work
From our sites
How it works
Simple from start to finish
- 01
Tell us about the job
Use the quote form, call or send photos on WhatsApp.
- 02
Free site visit
We measure up, check the walls and ceilings and talk through options.
- 03
Clear written quote
An itemised price by system and area, with no vague provisional sums.
- 04
We get it done
Built to programme, snagged with you and left clean and ready to finish.
FAQs
Fire Protection: your questions
Something else? Ask us when you request a quote, or call and talk it through.
Do I need fire-rated board in my garage?
Integral garages usually need fire separation from the house, which normally means a fire-rated ceiling and walls. Your building control officer will confirm the requirement and we will fit to it.
What is the difference between 30 and 60 minutes?
It is how long the wall or ceiling is tested to resist fire. Most houses need 30 minutes in places like garages and loft stairs; flats and commercial buildings often need 60 minutes or more.
Is pink board enough on its own?
No. The rating comes from the whole system: board, layers, fixings and joints. We follow the manufacturer system so the rating is achieved.
Can you combine fire and sound protection?
Yes. Many systems meet both, which is common in flat conversions. We will match the build-up to both requirements.
Other services
More from D&D
 Dot & dab01
Drylining (Dot & Dab)
Plasterboard bonded straight to block and brick walls with adhesive dabs: flat, straight walls without the wait of wet plaster.Explore drylining (dot & dab)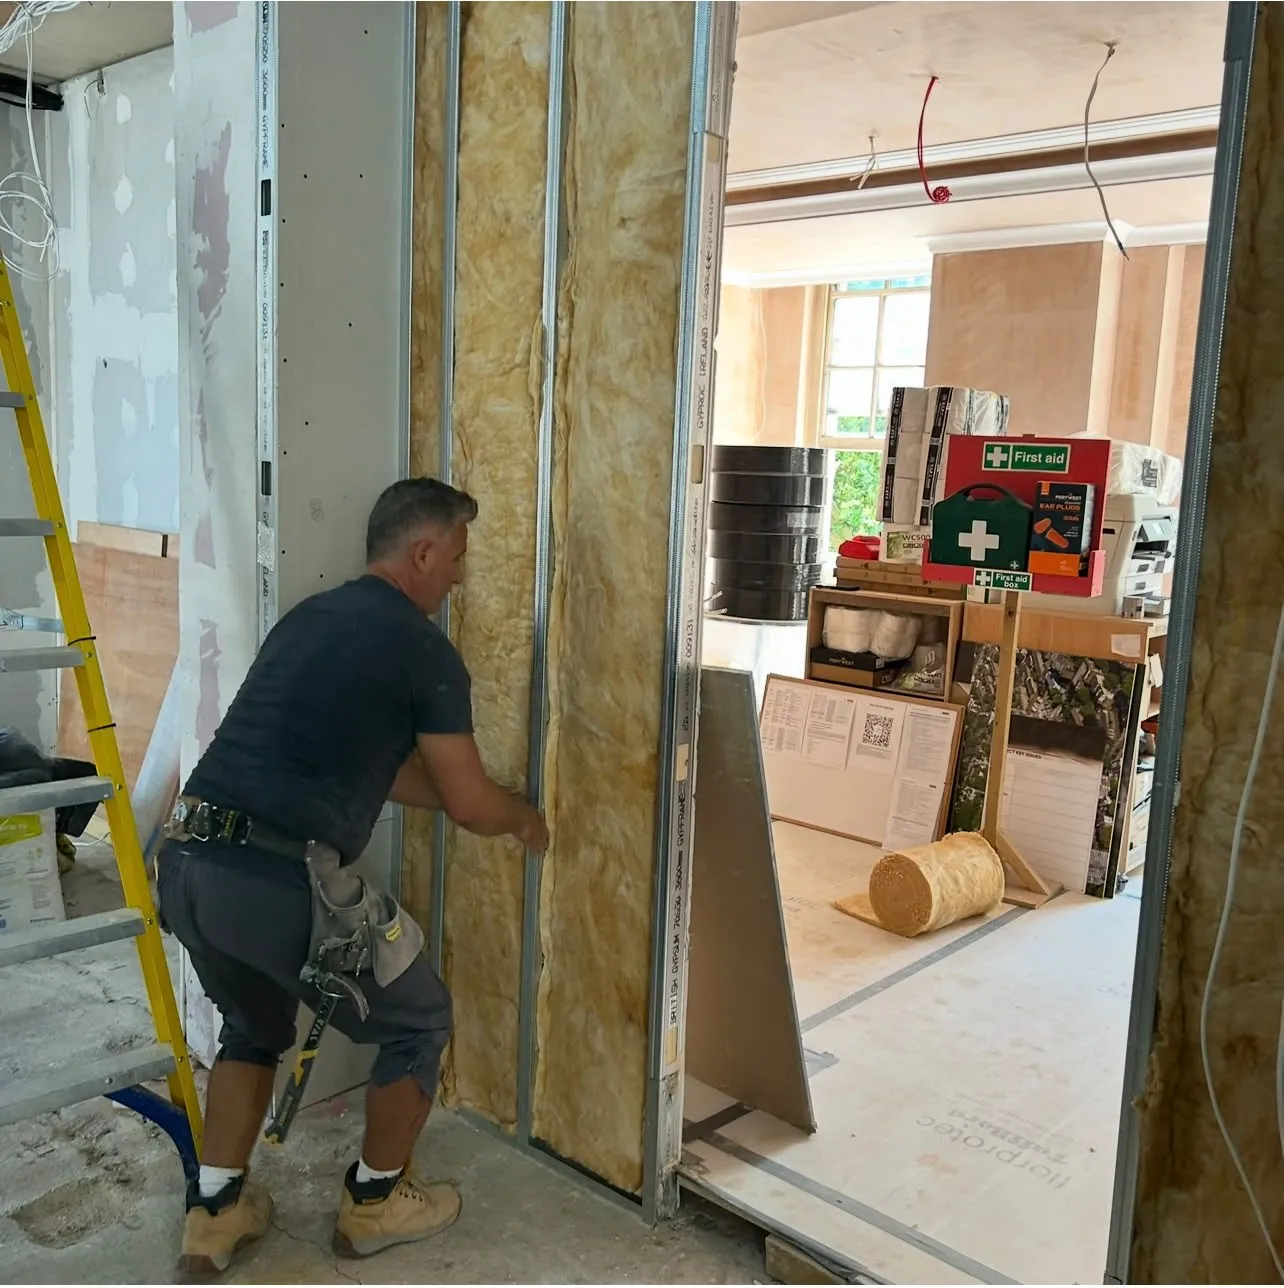 Timber studs02
Tacking
Plasterboard screwed directly to timber stud walls and ceiling joists, ready for skim or tape and joint.Explore tacking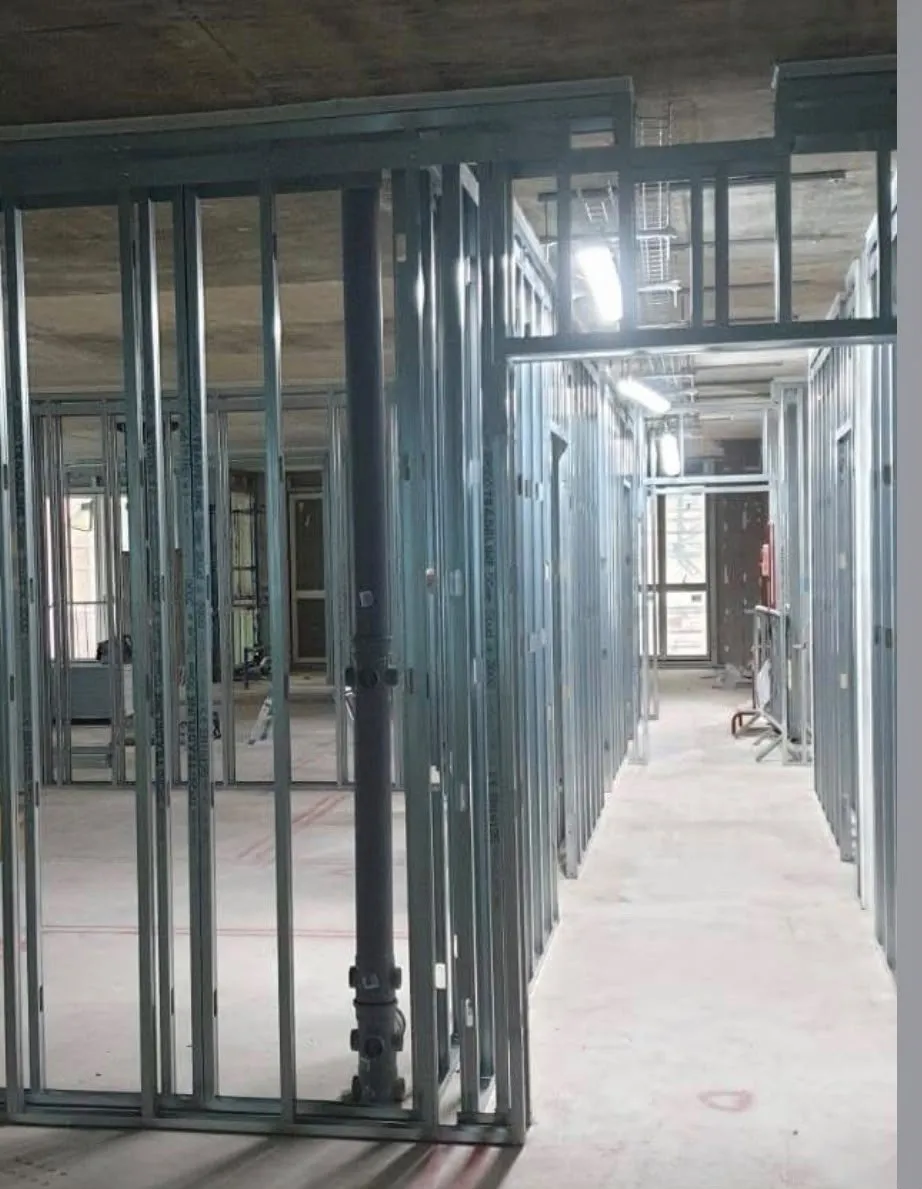 Metal stud03
First & Second Fix Partitions
Metal stud partitions from first fix framing to second fix boarding, to divide rooms or create new layouts.Explore first & second fix partitions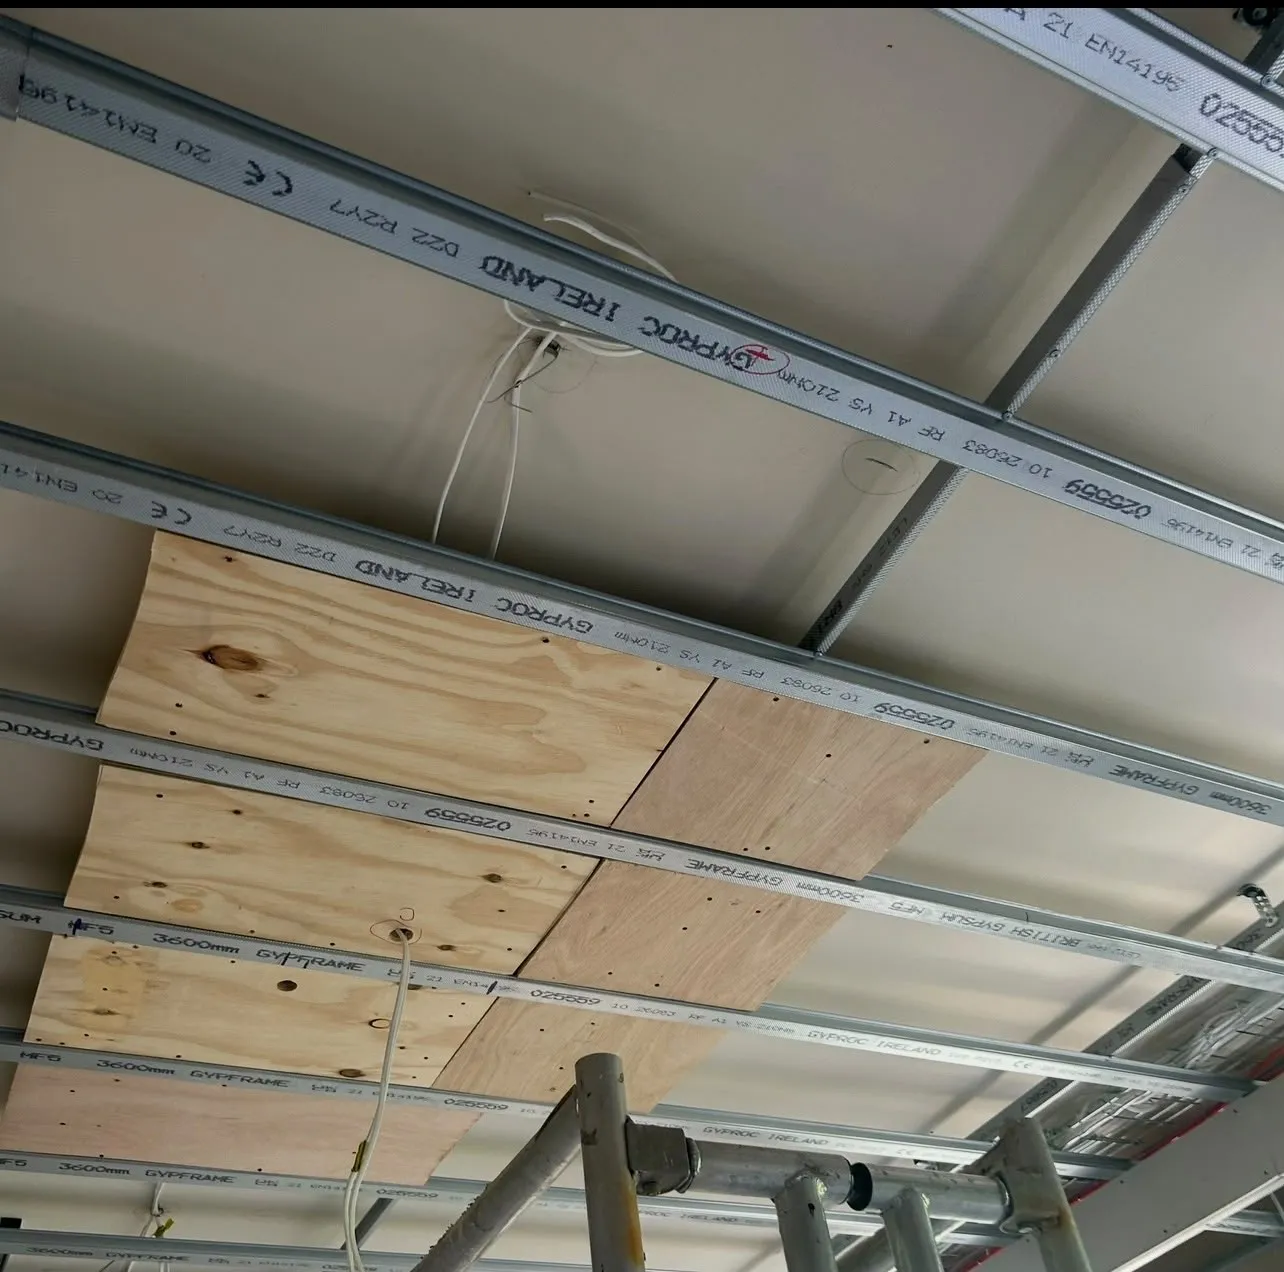 Suspended04
MF Ceilings
MF suspended plasterboard ceilings: a hidden metal grid that gives a flat, seamless ceiling below pipes, ducts and steels.Explore MF ceilings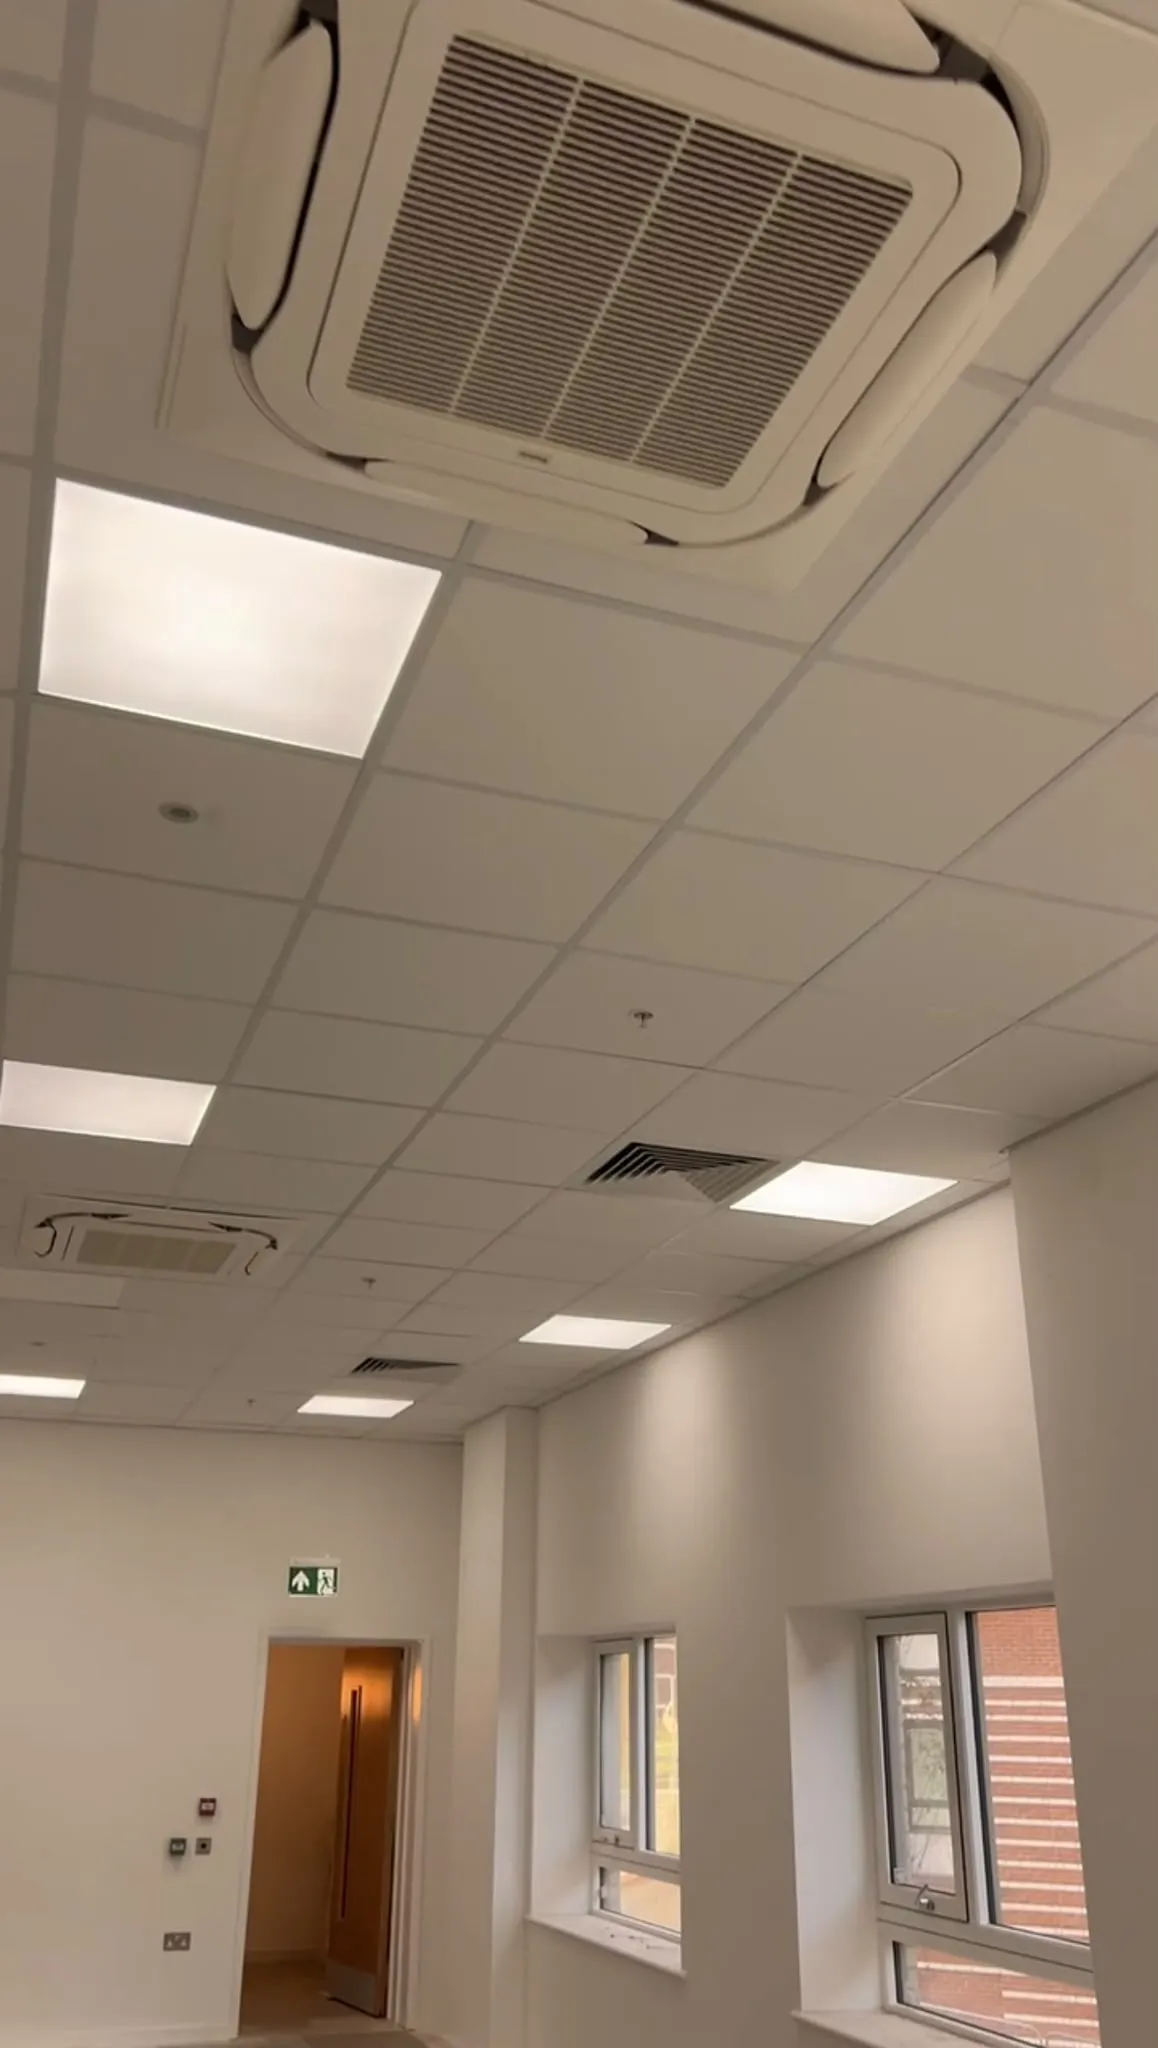 Lift-out tiles05
Grid Ceilings
Exposed-grid suspended ceilings with lift-out tiles for offices, shops and schools, coordinated with lights and services.Explore grid ceilings Acoustic06
Soundproofing
High-density acoustic plasterboard, resilient bars and mineral wool insulation fitted together to block noise.Explore soundproofing
Need fire protection? Let's price it.
Tell us about the job and we will come back with a clear, itemised price. Site visits are free.